





Oslo’s skyline tells a story of transformation, where historic charm blends seamlessly with bold, contemporary designs. This Scandinavian capital has emerged as a global hub for innovation and sustainability, showcasing architectural projects that redefine urban living by embracing the surrounding fjord, verdant forests, and cutting-edge technologies. From cultural landmarks to eco-conscious office buildings, Oslo offers an impressive array of modern structures that invite exploration and admiration.
Innovative Waterfront Revitalization
The city’s waterfront has been reborn through a series of ambitious projects that celebrate Oslo’s maritime heritage while catering to 21st-century needs. Bold shapes, reflective surfaces, and public spaces that welcome both locals and visitors have turned the once industrial shoreline into a vibrant district of creativity and leisure.
Oslo Opera House
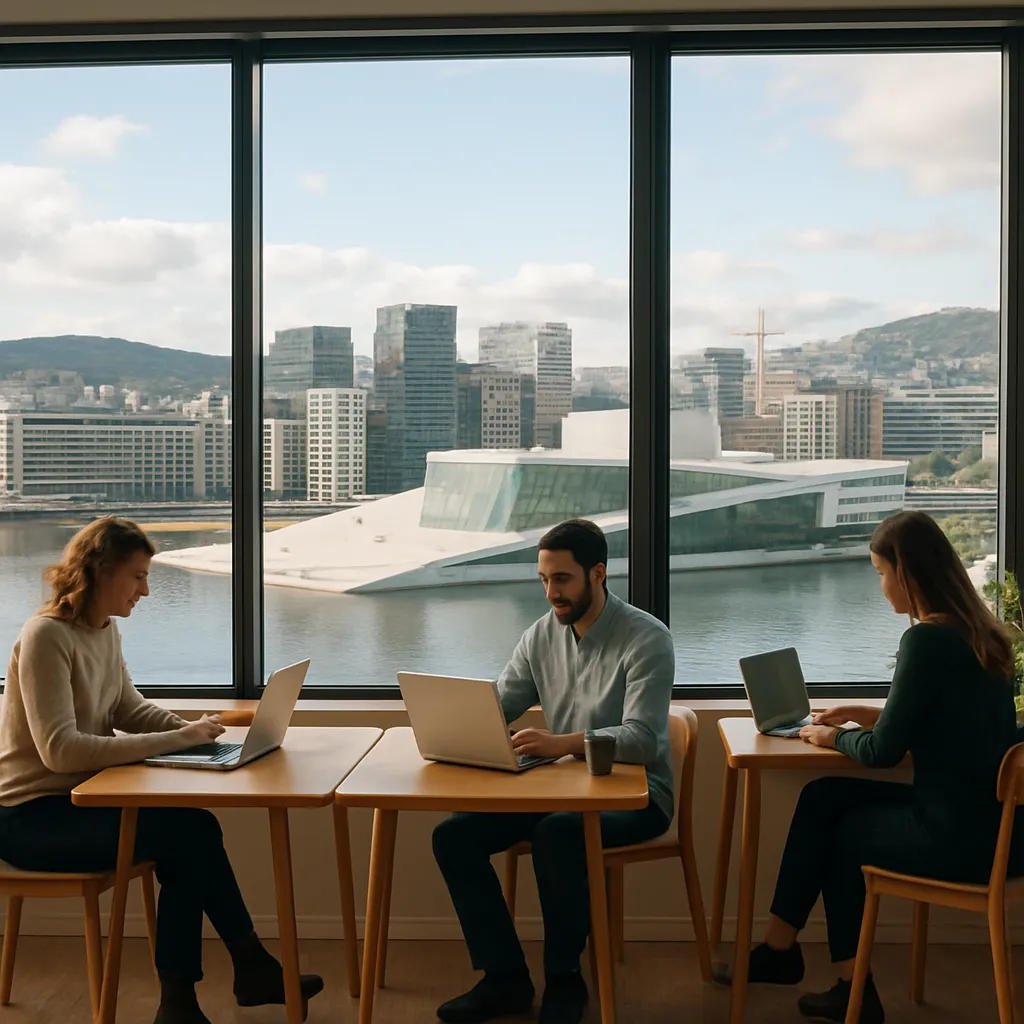
Perched at the tip of Bjørvika, the Opera House designed by Snøhetta invites pedestrians to walk up its angled marble roof, offering panoramic views of the harbor. The building’s sloping planes, clad in white granite and glass, evoke an iceberg emerging from the sea. Inside, acoustically pristine concert halls provide world-class performance spaces, making it one of Oslo’s most celebrated cultural icons.
The Barcode District
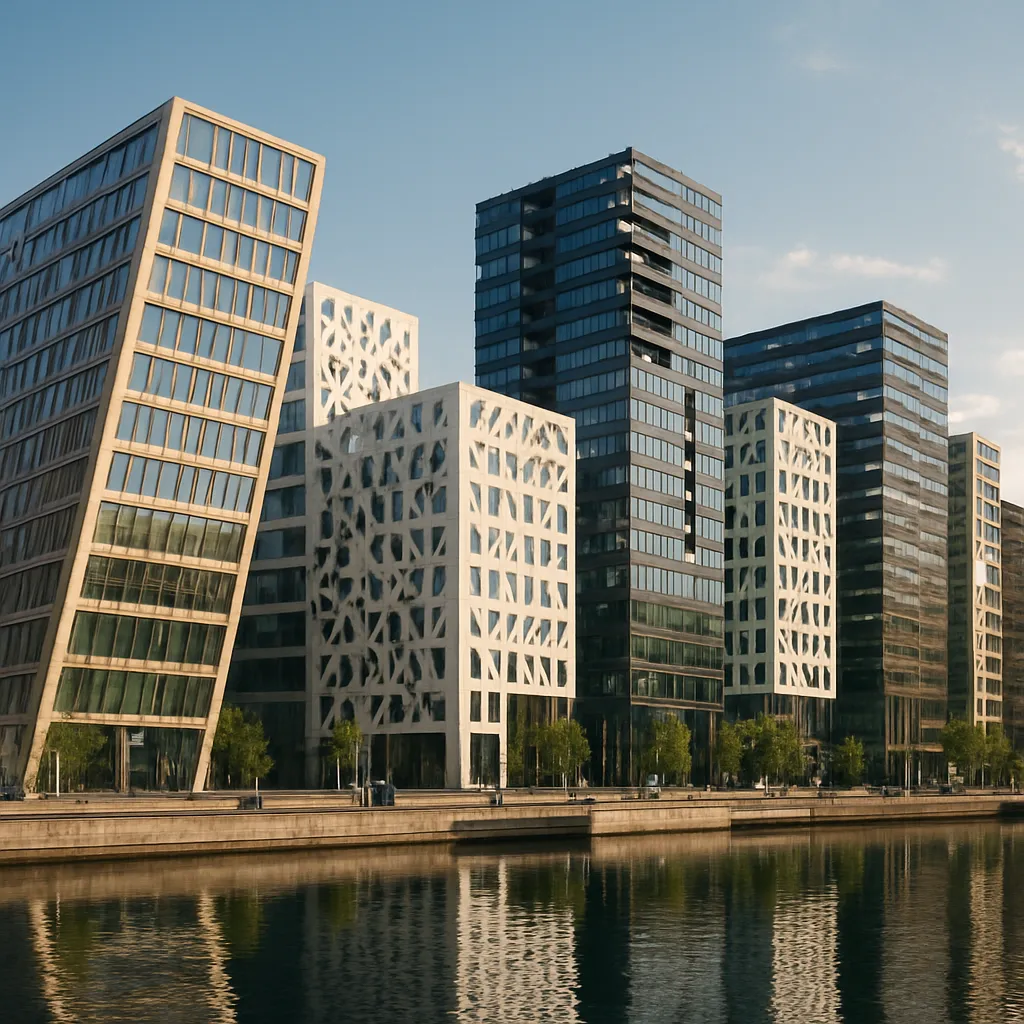
A series of slender, adjacent towers rises along the eastern waterfront, creating a “barcode” pattern of varying heights and materials. This mixed-use development integrates office spaces, apartments, shops, and restaurants. Renowned architectural firms from around the globe contributed to the district’s diversity, ensuring that each volume maintains its own identity while forming a cohesive urban composition.
Sørenga Seawater Pool
At the heart of the former industrial quay lies the Sørenga public bath, where saltwater pools and sunbathing decks float on the fjord. The timber-framed pontoons and minimalist steel railings accentuate the natural surroundings. This project exemplifies how public space can be reimagined to foster community engagement and reconnect citizens with the water’s edge.
Sustainable and Green Architectural Marvels
Oslo’s commitment to environmental responsibility is evident in its buildings, which often incorporate energy-efficient systems, locally sourced materials, and green roofs. Architects here are keen to demonstrate that eco-friendly design can also be visually compelling and functionally superior.
Deichman Bjørvika Library
The new central library, designed by Lund Hagem Arkitekter and Atelier Oslo, has rapidly become a cultural hotspot. The façade of glass panels and vertical concrete fins allows natural light to flood multi-level reading rooms. A rooftop terrace planted with native grasses provides a serene retreat. Careful orientation and advanced ventilation reduce energy consumption, making it a paragon of sustainable public infrastructure.
Powerhouse Kjørbo
Located just outside the city center, this renovated office building earned the world’s first “Powerhouse” certification. Through solar panels, geothermal heat pumps, and highly efficient insulation, it generates more energy than it consumes over its entire life cycle. The result is a fully restored industrial shell transformed into an icon of energy-positive architecture.
Cutting-edge Cultural Spaces
Culture enthusiasts will find Oslo’s modern museums and galleries to be architectural masterpieces in their own right. Bold structural solutions, flexible exhibition areas, and immersive designs have elevated these venues to international acclaim.
The New MUNCH Museum
Overlooking the Oslofjord, the MUNCH Museum is a striking addition to the city’s cultural precinct. Its angular, copper-clad exterior gradually shifts hues with weather and light. Internally, open atria and staggered galleries guide visitors through the works of Edvard Munch and contemporary Nordic artists. The museum’s design fosters a dynamic dialogue between art, architecture, and the environment.
Astrup Fearnley Museum
Sited on the Tjuvholmen peninsula, this private contemporary art museum by Renzo Piano features light-filled galleries and a cascading glass roof. The building floats above a wooden boardwalk, echoing traditional boathouses. Adjacent seaside sculptures and an art park create a holistic cultural experience, where interior and exterior merge seamlessly.
Emerging Trends in Residential Design
As Oslo’s population grows, architects are experimenting with new forms of housing that prioritize community, environmental stewardship, and aesthetic innovation. Developments often include shared amenities, green courtyards, and façades that respond to seasonal changes.
Holistic Urban Villages
Neighborhoods like Tøyen and Grønland are being revitalized with mixed-use blocks that blend apartments, cafés, co-working spaces, and child-friendly courtyards. Bold color palettes, modular balconies, and communal gardens create lively, inclusive atmospheres. Emphasis on social sustainability ensures that residents remain connected to a supportive network of neighbors.
Mass Timber High-rises
Norwegian firms are pioneering wooden skyscrapers that reduce carbon footprints and showcase timber’s structural potential. Prefabricated cross-laminated timber panels allow rapid assembly, while the natural warmth of wood adds a human dimension to high-density living. These prototypes hint at a future where Scandinavia leads the world in climate-positive residential solutions.
Public Spaces and Urban Integration
Beyond individual buildings, Oslo excels in weaving architecture into a cohesive, pedestrian-friendly urban fabric. Parks, promenades, and plazas enhance mobility and foster a strong sense of place.
Fjord City Transformation
The ongoing Fjord City initiative aims to reconnect Oslo’s downtown with the water. Green promenades, cycle paths, and public piers replace former industrial yards. Each new development contributes to a continuous waterfront park, encouraging active lifestyles and enabling cultural exchange along the fjord.
Paseo at Vippetangen
At the tip of the peninsula, the ferry quay has been reimagined as a lively hub of food trucks, pop-up performances, and art installations. Minimalist seating, custom lighting, and sheltered kiosks ensure year-round use, demonstrating how thoughtful design can activate even the most utilitarian spaces.
Future Visions and Architectural Innovation
Oslo’s architectural scene continues to evolve, driven by research institutions, design competitions, and community-led initiatives. Experimental prototypes explore floating neighborhoods, climate-adaptive façades, and digital fabrication techniques. These forward-looking projects reinforce Oslo’s reputation as a laboratory for global urban innovation.
Floating Neighborhood Concepts
Engineers and architects are testing modular, amphibious living units that adapt to rising sea levels. Pilot schemes along the Bygdøy peninsula illustrate how flexible platforms can house cafés, studios, and residences—offering resilience in a changing climate.
Adaptive Reuse of Industrial Heritage
Vacant warehouses and silos are being repurposed into cultural venues, offices, and artisanal workshops. By preserving historic structures and infusing them with modern interventions—glass bridges, internal atriums, and reclaimed timber—Oslo underscores the value of blending past and present.